Save
Ask
Tour
Hide
Share
$225,000
New Listing

5738 Van Dyke Street
Detroit City, MI 48213

For Sale|Single Family Residence|Active
3
Beds
2
Total Baths
1
Full Bath
1
Partial Bath
1,594
SqFt
$141
/SqFt
1910
Built
Subdivision:
YOUNGBLOOD CASGRAIN & CULLENS
County:
Wayne
Call Now: 586-242-5838
Is this the listing for you? We can help make it yours.
586-242-5838
5738 Van Dyke Street5738 Van Dyke Street5738 Van Dyke Street5738 Van Dyke Street
Save
Ask
Tour
Hide
Share

Mortgage Calculator

Monthly Payment (Est.)

$1,027
Calculator powered by Showcase IDX, a Constellation1 Company. Copyright ©2026 Information is deemed reliable but not guaranteed.

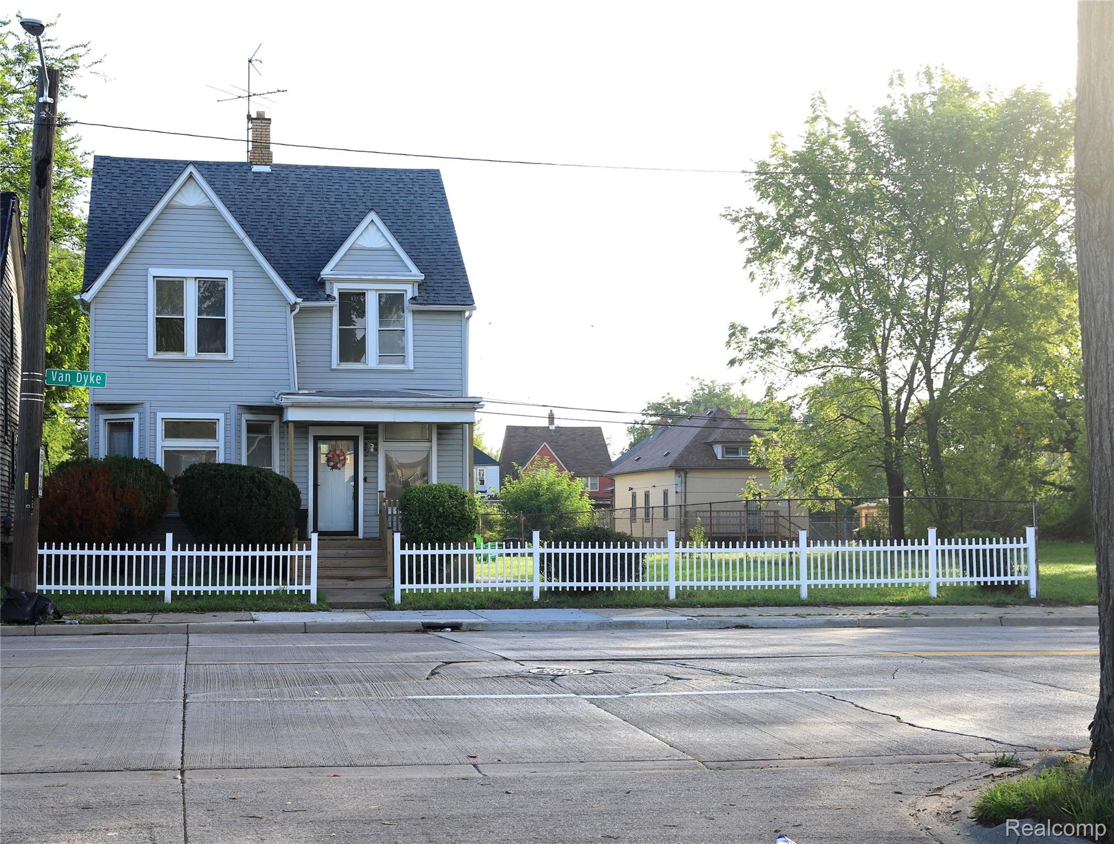
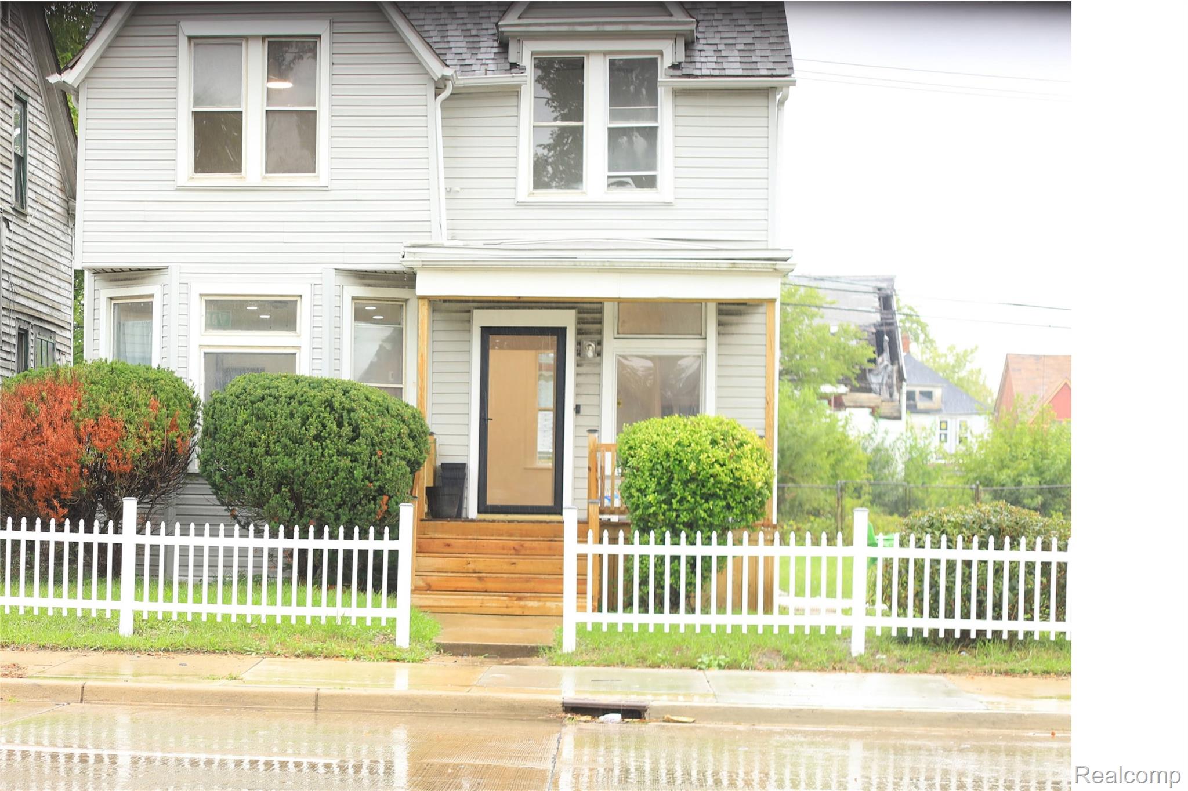
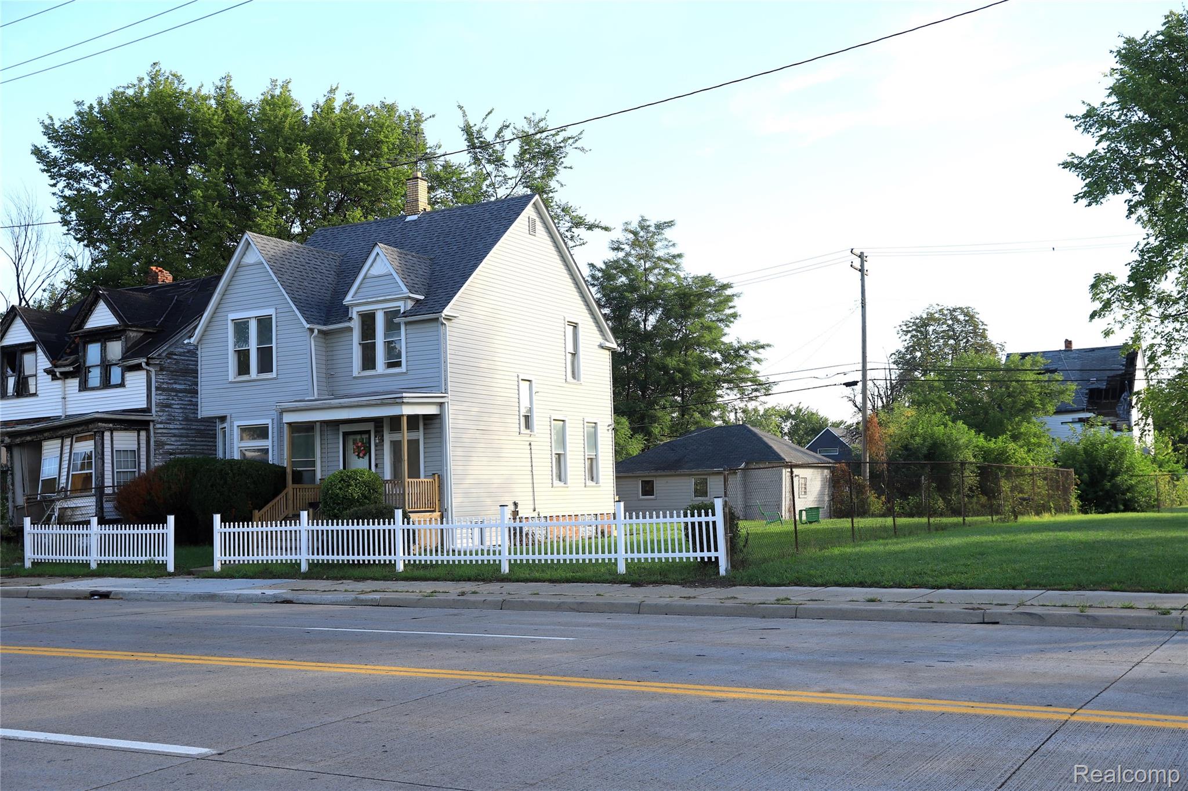
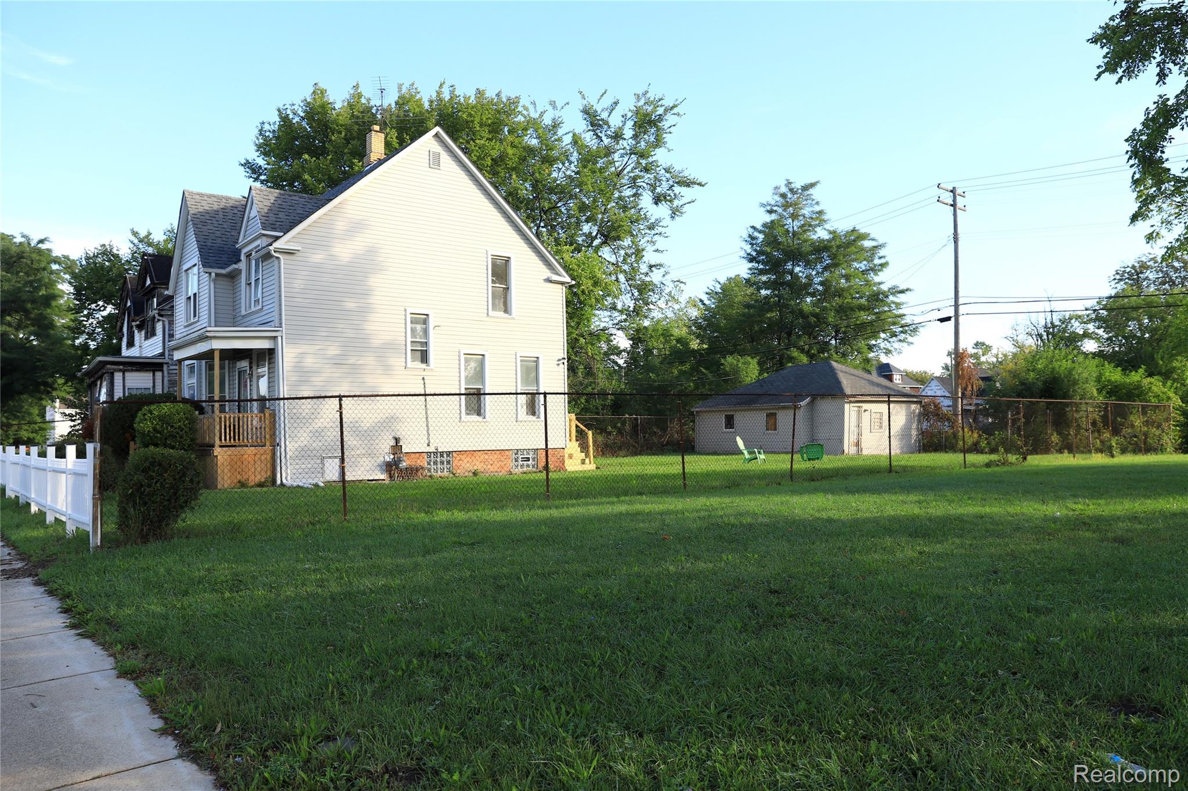
Charming Turn-Key Home + Package Opportunity! Welcome to 5738 Van Dyke Ave, an updated front-gable home offering immediate comfort alongside high-upside development potential. Property Highlights: Refreshed Interiors: Bright, crisp white paint and plush neutral carpeting create a clean, modern ambiance throughout the living spaces and bedrooms. Kitchen & Mechanicals: Functional kitchen prep space with gas cooking hookups, plus a clean, painted basement housing the furnace, hot water heater, electrical panel, and laundry access. Exterior: Classic curb appeal featuring horizontal siding, a covered front entry porch, and a white picket fence enclosing the front yard. Development & Assemblage Potential: Can be purchased individually or packaged together with three adjacent parcels: 5732 Van Dyke, 5726 Van Dyke, and 5720 Van Dyke. Each lot provides a buildable blueprint to erect additional homes, making this ideal for builders, developers, or seasoned portfolio investors seeking footprint expansion in Detroit. Schedule your showing today to explore the property and master parcel plan!

Save
Ask
Tour
Hide
Share
Listing Snapshot
Price 
$225,000
Days On Site 
0 Days
Bedrooms 
3
Inside Area (SqFt) 
1,594 sqft
Total Baths 
2
Full Baths 
1
Partial Baths 
1
Lot Size 
0.08 Acres
Year Built 
1910
MLS® Number 
20261074265
Status 
Active
Property Tax 
$832
HOA/Condo/Coop Fees 
N/A
Sq Ft Source 
Public Records
Friends & Family
Recent Activity
4 hours agoListing first seen on site
4 hours agoListing updated with changes from the MLS®
General Features
Acres 
0.08
Cross Street 
Gratiot and Van Dyke
Disclosures 
No Restrictions, Taxes Not Homestead Exempt
Foundation 
Brick/Mortar
Garage 
Yes
Garage Spaces 
1
Levels 
Two
Parking 
Detached
Property Sub Type 
Single Family Residence
Sewer 
Public Sewer
Special Circumstances 
Standard
SqFt Above 
1052
SqFt Below 
542
Style 
Colonial
Utilities 
Water Available
Water Source 
Public
Interior Features
Appliances 
Gas Water Heater
Basement 
Partially Finished
Cooling 
Central Air
Electric 
Circuit Breakers
Heating 
Forced AirNatural Gas
Window Features 
ENERGY STAR Qualified Windows
BathFull 
Dimensions - 12 X 8Level - Second
BathLav 
Dimensions - 6 X 6
Bedroom 
Dimensions - 12 X 8Level - Second
Dining Room 
Dimensions - 14 X 12
Kitchen 
Dimensions - 14 X 11
Living Room 
Dimensions - 15 X 11
Master Bedroom 
Dimensions - 14 X 11Level - Second
Save
Ask
Tour
Hide
Share
Exterior Features
Construction Details 
BrickVinyl Siding
Pool Features 
None
Roof 
Shingle
Windows/Doors 
ENERGY STAR Qualified Windows
Community Features
MLS Area 
Area05052Det6MackI75Conner
School District 
Detroit
Financing Terms Available 
CashConventionalFHAVA Loan
Building Access 
GroundLevel
Roads 
Paved
Schools
School District
Detroit
Elementary School
Unknown
Middle School
Unknown
High School
Unknown
Listing courtesy of Front Page Properties: [email protected]


IDX provided courtesy of Realcomp II Ltd. via RealcompIILtd. Copyright © 2026 Realcomp II Ltd. Shareholders.

IDX information is provided exclusively for consumers' personal, non-commercial use and may not be used for any purpose other than to identify prospective properties consumers may be interested in purchasing and that the data is deemed reliable but not guaranteed accurate by the MLS.

Neighborhood & Commute
Source: Walkscore
Save
Ask
Tour
Hide
Share